With its mansard towers, iron cresting and richly modelled sandstone elevations, the former Douglas Hotel is one of the clearest expressions of late Victorian commercial confidence in central Galashiels.
Last reviewed: 15 July 2026.


Quick Facts
| Date | about 1890 according to HES; a local historical timeline dates construction to 1895 |
|---|---|
| Architects | J. & J. Hall of Galashiels |
| Location | 49-57 odd numbers, Channel Street, returning along Douglas Bridge |
| Building type | Former hotel with commercial premises; later commercial and residential use |
| Style | Late Victorian commercial architecture with French Renaissance roof details |
| Listing status | Category C, HES LB31996; listed 19 January 1982 |
| Current use | Commercial and residential use was recorded by HES; present occupancy should be checked |
| Public access | Exterior visible from Channel Street and Douglas Bridge; no public access to residential areas is assumed |
A Hotel for Industrial Galashiels
The Douglas Hotel was built when Galashiels had reached a new level of urban confidence. Textile manufacture remained the source of much of the town’s wealth, but the effects of that prosperity extended far beyond the mills. Banks, shops, offices, hotels and public buildings transformed the centre into a recognisably Victorian commercial town.
Hotels were part of the infrastructure of this expanding economy. They provided accommodation for travellers and commercial visitors, but also rooms for meals, meetings and local organisations. Channel Street was well placed for this role: it formed one of the town’s principal commercial routes and lay close to the railway station, market area and civic centre.
The building’s scale and elaborate roofline advertised status. It was not designed as a modest inn. Its architecture projected the image of a prosperous and outward-looking town capable of offering metropolitan standards of accommodation and public sociability.
J. & J. Hall
The hotel was designed by J. & J. Hall, the most prolific local architectural practice of the late nineteenth and early twentieth centuries. The firm grew from the Galashiels building business established by Robert Hall around 1840. John Hall senior worked as a builder on projects by prominent Scottish architects, and John Hall junior moved into architectural practice during the 1880s.
This background in both design and construction helped the practice shape much of central Galashiels. Other major works include the former Co-operative buildings of 1888 and the Technical College of 1908. The Douglas Hotel belongs to the period when the firm was helping give the textile town a distinctive commercial identity.
The Channel Street Front
The building rises through three main storeys with an attic breaking through the eaves. Five bays face Channel Street, a canted corner turns towards Douglas Bridge, and three surviving bays continue along the return elevation.
The Channel Street front is broadly symmetrical. Its centre projects slightly and rises into a mansard-roofed tower. A pilastered and corniced entrance marks the former principal approach, while paired and triple windows emphasise the centre above. The outer bays contain full-height recessed canted windows, giving depth and movement to the elevation.
Squared and snecked buff sandstone is enriched with contrasting red sandstone dressings. Base and string courses divide the storeys, while windows are framed by raised ashlar surrounds. The effect is disciplined but richly modelled: the facade has enough repetition to read as a single large hotel, while its projections and stone colours prevent monotony.
The Roofline
The roof is the building’s most memorable feature. French Renaissance influence appears in the prominent mansard towers, pedimented dormers and cast-iron brattishing along the skyline. Purple slates, wall-head chimneys and the pedimented stack on the Douglas Bridge elevation complete a deliberately picturesque composition.
This upper silhouette matters because it remains legible even where the ground floor has changed. From longer views along Channel Street, the mansard forms and iron cresting give the former hotel a recognisable identity and help it act as a landmark within the conservation area.
Douglas Bridge and the Lost Ranges
The present building is smaller than the original hotel. Early maps and photographs examined by HES show at least three additional bays extending along the lane now called Douglas Bridge. These were faced in rubble and were removed during the later twentieth century.
A long wing also ran back from the north-western part of the hotel. HES interprets this as a probable service range. Such a wing would have accommodated the less public work required by a substantial hotel – storage, kitchens, staff circulation or other support functions – although the exact room uses have not been documented here.
The surviving three-bay return therefore represents only part of the original complex. Its arched ground-floor openings and regular upper windows should be read with the lost ranges in mind. The building once occupied the site more extensively and enclosed a larger world of public and service spaces.
Inside the Hotel
HES did not gain access to the interior during the 2005 resurvey, so claims about surviving rooms must remain cautious. One significant feature was known to survive: a mosaic floor in the stair hall incorporating the Galashiels crest. Its civic imagery suggests that the hotel presented itself as an institution of the town, not merely a private commercial venture.
The survival of that floor raises the possibility that other fittings remain behind later subdivisions, but this cannot be assumed. A measured interior survey, historic plans or photographs would be needed to reconstruct the entrance hall, public rooms, bedrooms and service circulation reliably.
A Place for Meetings and Public Life
Contemporary records show that the Douglas Hotel was used for more than overnight accommodation. The 1917 London Gazette, for example, appointed the hotel as the venue for a creditors’ meeting connected with a Galashiels business. A local almanac also gives the hotel as an address for the secretary of a curling club.
These modest pieces of evidence are revealing. Hotels provided neutral, central rooms in which business, sport, dinners and civic associations could meet. Further newspaper and directory research may identify banquets, political gatherings, sales and visiting organisations, but those uses should be added only where the original notice can be cited.
Conversion and Alteration
The former hotel was converted to commercial and residential use. HES records that the ground-floor openings were originally paired windows recessed within broad depressed arches. They were later opened out, probably as part of the conversion to apartments and commercial premises.
These alterations changed the relationship between the building and the pavement, while the loss of the Douglas Bridge bays and rear range reduced its plan. Nevertheless, the principal sandstone elevations, canted corner and dramatic roofline continue to convey the hotel’s original scale and status.
Channel Street and the Conservation Area
The hotel forms part of the Galashiels Conservation Area, which includes the historic valley-floor streets of Bank Street, High Street, Overhaugh Street, Bridge Street and Channel Street. Scottish Borders Council emphasises the collective importance of traditional sandstone buildings, roof forms, corner features, closes and varied windows in creating the town’s character.
The Douglas Hotel is especially important within that ensemble because it occupies a corner and was composed to be seen from more than one direction. Its contribution is not confined to individual details: massing, height, roofline and the turn into Douglas Bridge all help define the surrounding streets.
Why It Matters
The former Douglas Hotel demonstrates how the prosperity of the textile industry reshaped the civic and commercial face of Galashiels. It records the growth of travel, hospitality and organised public life while displaying the confidence of the town’s leading local architects.
Although part of the original complex has been lost and the ground floor altered, the building remains one of Channel Street’s strongest landmarks. Its French-influenced skyline gives central Galashiels a degree of architectural drama that would be difficult to replace.
Things to Notice
- The central mansard tower on the Channel Street elevation
- Cast-iron brattishing silhouetted against the sky
- The canted corner turning into Douglas Bridge
- Full-height recessed canted windows in the outer Channel Street bays
- Buff sandstone walling contrasted with red sandstone dressings
- The pilastered and corniced former central entrance
- Arched openings and the pedimented wall-head stack on the Douglas Bridge return
- Changes to the ground-floor openings compared with the more intact upper storeys
- The abrupt end of the surviving return, indicating the loss of further hotel bays
Timeline
- About 1890: approximate date given by HES for the J. & J. Hall design
- 1895: construction date given in the Old Gala Club’s modern timeline; the discrepancy requires primary confirmation
- By 1896: the hotel appears within the late Victorian Channel Street townscape recorded by mapping
- 1917: documented as the venue for a creditors’ meeting in the London Gazette
- Later twentieth century: at least three Douglas Bridge bays and the probable rear service wing removed
- 19 January 1982: building listed, now Category C
- By 2005: commercial and residential use recorded; ground-floor openings altered; Galashiels crest mosaic noted in the stair hall
- 2021: present exterior and roofline recorded in the two reusable photographs on this page
Significance Scores
These are editorial guide scores for public interpretation, not statutory designations. See the significance scoring methodology.
| Criterion | Score | Reason |
|---|---|---|
| Architectural Interest | 5/5 | A richly modelled late Victorian hotel with distinctive French Renaissance roof details. |
| Historical Importance | 4/5 | Evidence of the commercial prosperity and hospitality infrastructure of industrial Galashiels. |
| Social Significance | 4/5 | A former venue for accommodation, meetings and local associational life. |
| Rarity | 3/5 | A substantial surviving hotel, though altered and reduced from its original extent. |
| Townscape / Landscape Contribution | 5/5 | One of the most prominent buildings on Channel Street and a major conservation-area landmark. |
Notes and Uncertainties
- HES dates the building to about 1890. The Old Gala Club timeline gives 1895. A contemporary building notice, valuation roll or newspaper opening report is needed to resolve the date.
- The original proprietor, manager and reason for choosing the Douglas name have not been securely identified in the sources consulted.
- The exact date when hotel use ended and the phases of residential and commercial conversion require further research.
- HES did not inspect the interior in 2005. The Galashiels crest mosaic was known to survive, but other original fittings should not be assumed without a survey.
- The former rear wing is interpreted by HES as probably a service range; specific room functions remain unknown.
- Current occupancy and access arrangements can change and should be checked locally.
Image and Licence Notes
Both photographs are original works by Wikimedia Commons contributor Victuallers and are reused under the Creative Commons Attribution-ShareAlike 4.0 licence. The first provides a general architectural view; the second is retained because it shows the mansard towers and cast-iron roof cresting more clearly. Any edited versions must be distributed under the same or a compatible licence and should identify that changes were made.
Related Places
- Former Post Office, 1 Channel Street
- Victoria Buildings
- Great Tapestry of Scotland Centre
- Bank Street Listed Buildings Group
The Hotel in 1898 and 1903
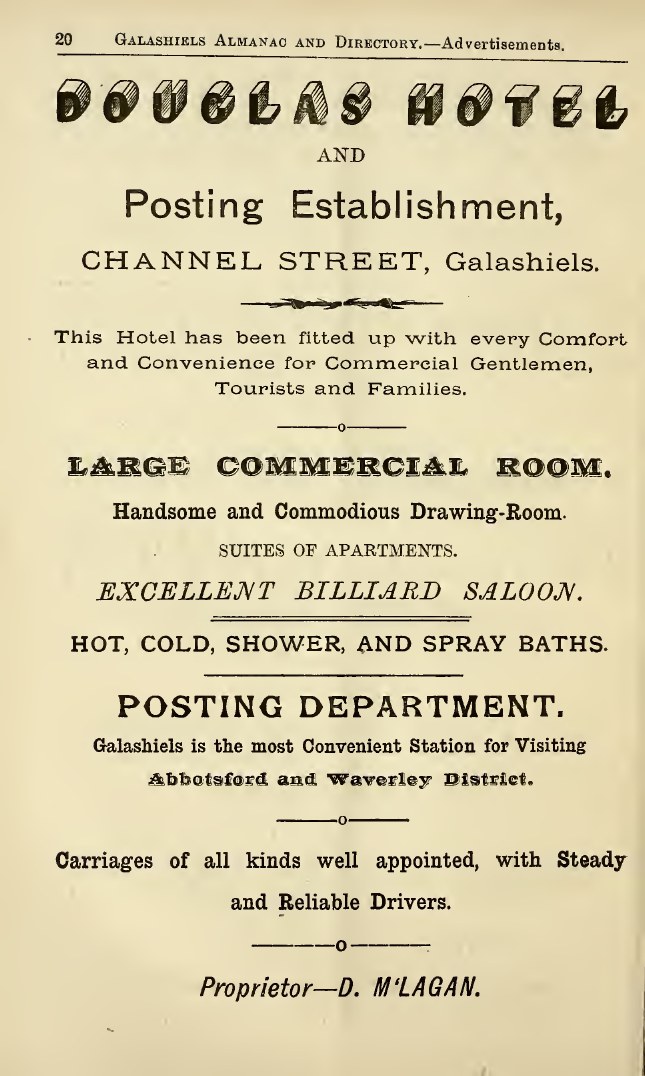
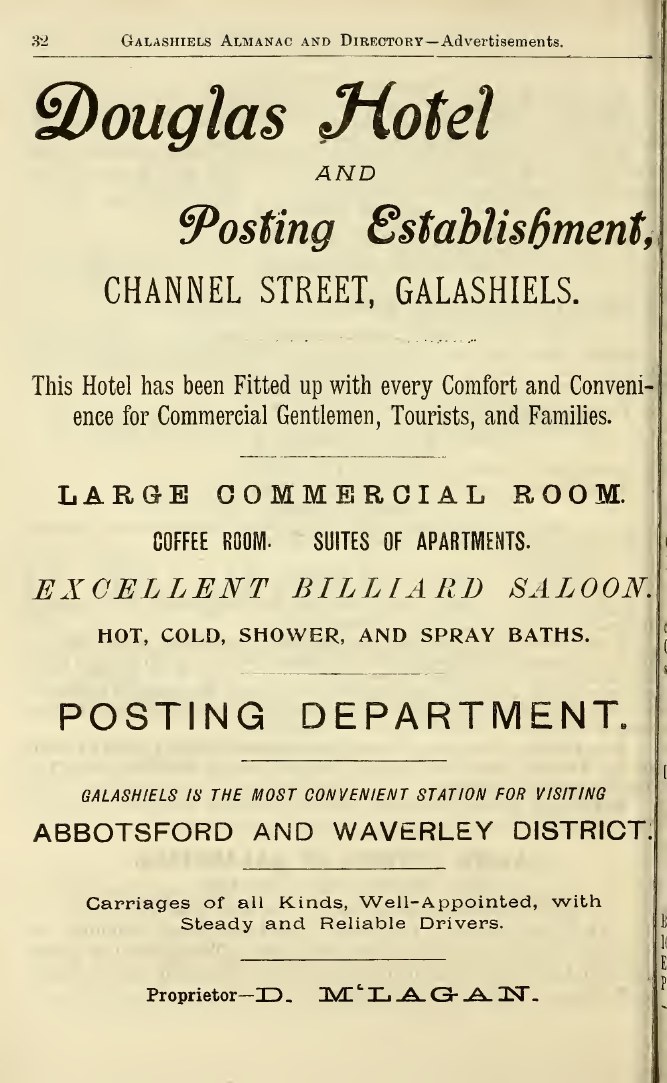
Two full-page directory advertisements provide unusually direct evidence of how the Douglas Hotel presented itself around the turn of the twentieth century. Both describe accommodation for commercial travellers, tourists and families, alongside a large commercial room, suites of apartments, a billiard saloon, hot and cold baths and a posting department with carriages and experienced drivers. Both identify D. M’Lagan as proprietor. The 1898 advertisement names a drawing room; by 1903 the equivalent list includes a coffee room.
Sources
- Historic Environment Scotland, LB31996: Former Douglas Hotel, Channel Street and Douglas Bridge – principal architectural description, history and statement of special interest.
- Trove / National Record of the Historic Environment, site 230904 – national site record and historic photograph catalogue.
- RCAHMS, Historic Galashiels: The Archaeological Implications of Development – Channel Street and late Victorian commercial context.
- Dictionary of Scottish Architects: John Hall – development and work of the J. & J. Hall practice.
- Scottish Borders Council: Galashiels Conservation Area – townscape character and conservation context.
- Old Gala Club timeline – local 1895 construction date, retained with an explicit date caution.
- London Gazette, 30 October 1917 – evidence for the hotel as a meeting venue.
- Wikimedia Commons: general view by Victuallers and roofline view by Victuallers – CC BY-SA 4.0 image records.