Probably around 1900; the buildings and machinery are not individually dated · 3-5 Albert Place · Category B, HES reference LB45919; listed 3 March 1999
A rare surviving workshop complex that reveals how Galashiels’ carved stone, monuments and architectural details were designed, cut, polished and moved.
Last reviewed: 18 July 2026

Quick Facts
| Date | Probably around 1900; the buildings and machinery are not individually dated |
|---|---|
| Location | 3-5 Albert Place |
| Type | Former stonemasons’ and sculptors’ yard, showroom and workshops |
| Listing | Category B, HES reference LB45919; listed 3 March 1999 |
| NRHE record | 186388; recorded in detail by RCAHMS in 1999 |
| Map position | 55.61411, -2.80600 (NRHE coordinate) |
| Access | Exterior visible from the public realm; no public interior access should be assumed |
Why It Matters
Historic buildings are usually presented as the work of architects and patrons, but their character also depended on skilled tradespeople. Sutherland’s yard preserves the setting in which stone was selected, sawn, polished, carved and prepared for buildings and memorials. Its showroom frontage advertised the firm’s artistry, while the workshops behind recorded the heavier industrial processes that made that artistry possible.
The Story
Galashiels’ rapid nineteenth-century growth required more than mills, architects and investment. It also depended on masons who could build in local stone and on specialist sculptors capable of producing polished architectural work, inscriptions and monuments. George Sutherland and Sons occupied a particularly revealing site in Albert Place, close to the Burgh Chambers and the ceremonial centre of the town.
The surviving complex was not a single workshop. The NRHE survey undertaken in 1999 recorded two parallel ranges separated by a working yard, where a crane moved heavy stone. The west range contained the public and administrative face of the business: a showroom, store, first-floor office and a blacksmith’s shop that was later used as a sculpture studio. Across the yard, the east range accommodated the principal powered processes.
The showroom announced the firm’s identity with unusual confidence. Its tripartite frontage incorporated marble Ionic columns, floral ornament, stained glass and a marble frieze naming G Sutherland & Sons as sculptors. The contrast between this polished display and the functional workshops behind is central to the site’s interest. Customers encountered finished craftsmanship at the street, while raw material and machinery occupied the yard and rear range.
The 1999 record is especially valuable because it documented how the workshop functioned. A Ruston diesel engine powered a shaft serving equipment in the east range. The survey also noted a marble polisher with metal discs, a stone saw made by John A Sangster of Aberdeen, a knife grinder, gantries for lifting heavy work, a forge, cement shop and garage. These details turn an attractive frontage into evidence for an entire system of production.
The site was recorded when the family business had closed following retirement and demolition for additional car parking was being considered. The NRHE note states that the buildings were subsequently saved and passed into new ownership. A photograph taken in 2007 identifies the premises as then occupied by John Scott Fireplaces. Neither statement confirms the site’s present use or the survival of every item recorded in 1999; those points have not been independently verified.
Sutherland’s yard deserves a directory page because it restores craftspeople to the story of Galashiels. The town’s stone facades and memorials did not arrive fully formed from an architect’s drawing. They were realised through workshops like this one, using a mixture of artistic judgement, physical skill and powered machinery.
The Stone Works in 1903
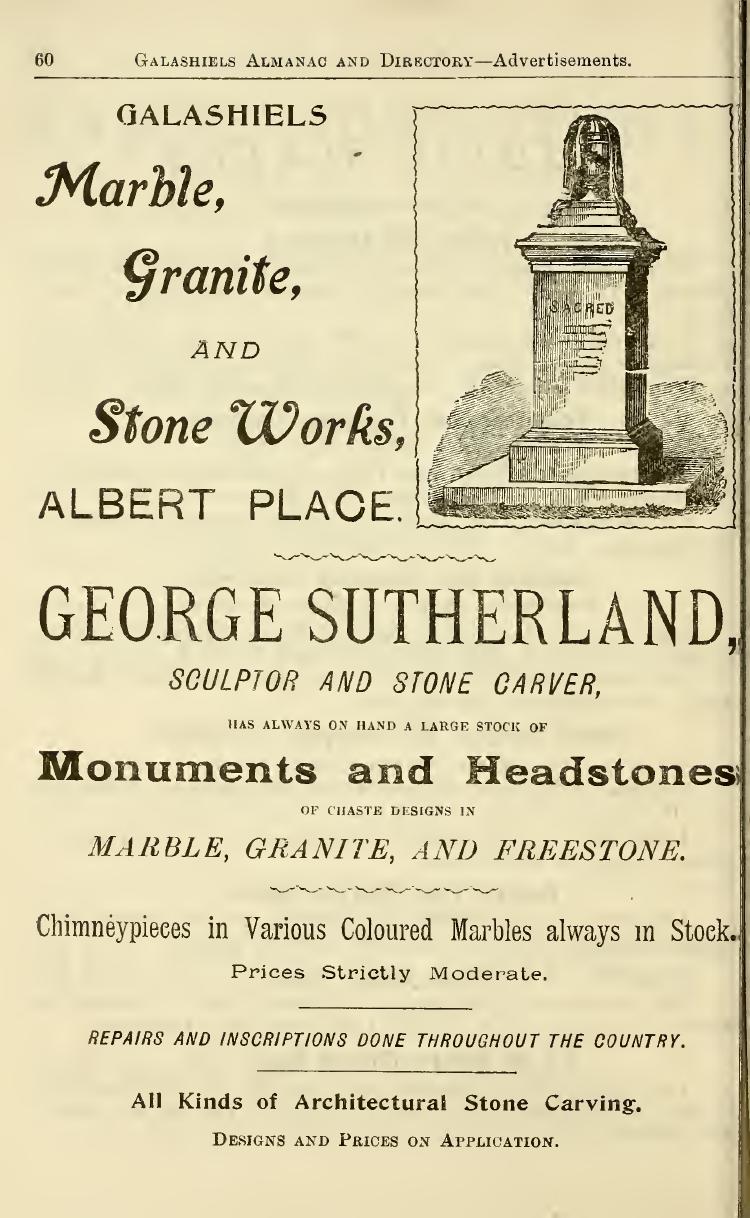
A full-page advertisement in the 1903 Galashiels and Selkirk Almanac and Directory identifies George Sutherland as a sculptor and stone carver operating the Galashiels Marble, Granite and Stone Works at Albert Place. It advertises monuments and headstones in marble, granite and freestone, chimneypieces in coloured marbles, repairs and inscriptions carried out throughout the country, and architectural stone carving. This contemporary evidence confirms both the range of the firm’s work and the importance it placed on design, craftsmanship and specialist materials.
Things to Notice
- The showroom’s three-part composition.
- Marble Ionic columns and the inscribed marble frieze.
- Stained-glass panels above the door and display windows.
- The gates, gatepiers and railings defining the Albert Place frontage.
- The long workshop ranges extending behind the more decorative showroom.
- The close relationship with the Burgh Chambers and Cornmill Square civic group.
Timeline
- Late nineteenth century: The NRHE classifies the site as a nineteenth-century stonemasons’ yard.
- Around 1900: The surviving complex is thought to have taken its present form; its individual buildings and machines are undated.
- 3 March 1999: The premises, gates, gatepiers and railings are listed at Category B.
- 1999: RCAHMS undertakes a detailed photographic and descriptive survey as closure and possible demolition are being considered.
- After 1999: The NRHE record states that the buildings were saved and transferred to new ownership.
- 2007: A geolocated photograph identifies the former yard as then occupied by John Scott Fireplaces.
- Today: Current use and the survival of recorded interior machinery should be checked before the webpage is published.
Significance Scores
| Category | Score | Reason |
|---|---|---|
| Architectural interest | 4/5 | The refined showroom frontage is combined with a legible group of purpose-built workshops |
| Historical importance | 5/5 | An unusually well-documented survival of the town’s building and monumental masonry trades |
| Social significance | 5/5 | Represents generations of skilled manual work behind the public face of Galashiels |
| Rarity | 5/5 | The 1999 survey recorded an exceptional collection of specialist spaces and machinery |
| Townscape contribution | 4/5 | The marble-fronted premises add a distinctive craft and commercial element beside the civic centre |
Scores follow the Heritage Directory’s published significance-scoring methodology. They are interpretive judgements, not statutory designations.
Notes and Uncertainties
HES and the NRHE use slightly different forms of the business name and address. The NRHE dates the complex only approximately to the turn of the twentieth century and notes that the buildings and machinery were not dated. Its detailed inventory records conditions in 1999, not necessarily those today. The present commercial use and the survival of all workshop fittings have not been independently confirmed.
Image and Licence Notes
The principal photograph was taken by Walter Baxter and is reused from Wikimedia Commons under the CC BY-SA 2.0 licence. Follow the image link for the original file, full attribution and reuse terms. The former Sutherland premises are on the right of this wider Albert Place view. The 1903 advertisement is reproduced from a National Library of Scotland scan hosted by Internet Archive under the CC BY-NC-SA 2.5 Scotland licence.
Related Places
- Burgh Chambers and Clock Tower
- Border Reiver Monument, Cornmill Square
- Paton Street Drill Hall, Former Mid Mill Offices
Sources
- Historic Environment Scotland, LB45919: 3 and 5 Albert Place, former George Sutherland and Sons, including gates, gatepiers and railings
- Trove/NRHE place record 186388: Galashiels, 3-5 Albert Place, George Sutherland and Sons
- RCAHMS photographic survey of George Sutherland and Sons, 1999, accessible through the NRHE record
- Walter Baxter, Albert Place, Galashiels, Geograph image 501540, photographed 16 July 2007
- Galashiels and Selkirk Almanac and Directory, 1903, p. 60: George Sutherland advertisement