Status: Most at risk
Address: Botany Lane, Galashiels, TD1 1PB
Built: 1842
The former Glasite Chapel, locally known as the Kail Kirk, is a rare surviving purpose-built meeting house of a small Scottish religious movement. Its combined chapel and domestic accommodation, set within the Botany Lane industrial group, give it architectural, social and townscape importance well beyond its modest appearance.
Quick Facts
| Status | Most at risk; demolition consent refused in February 2026 |
| Location | Botany Lane, Galashiels, TD1 1PB |
| Date | About 1842 |
| Architect | Not known |
| Building type | Combined Glasite meeting house and domestic accommodation |
| Listing | Category B, HES reference LB31998 |
| Congregation present | 1842 to before 1898 |
| Later use | Various uses, including storage associated with the neighbouring engineering works |
| Public access | No general public access; exterior visibility is limited by the surrounding site |
Historical Development
The Glasites took their name from John Glas (1695-1773), a Church of Scotland minister removed from his parish in 1730 after rejecting state control of the church. The movement remained small in Scotland but spread into England and North America, where its followers were often known as Sandemanians.
The Galashiels congregation was established at Darnick in 1768 and moved to the Old Town of Galashiels in 1775. In 1842 it relocated to the purpose-built meeting house in Botany Lane. The move placed a small nonconformist congregation beside the mills and workshops of the expanding textile town rather than among its more conspicuous Victorian churches.
Communal meals formed an important part of Glasite worship. The local name “Kail Kirk” refers to the kail soup associated with those Sunday gatherings. The domestic part of the building is thought to have accommodated a housekeeper who maintained the meeting house and prepared the meal. By 1898 Robert Hall wrote that the Glasites had no stated place of worship (pp. 246–47), indicating that the congregation had left the building by then.
Architecture and Surviving Fabric
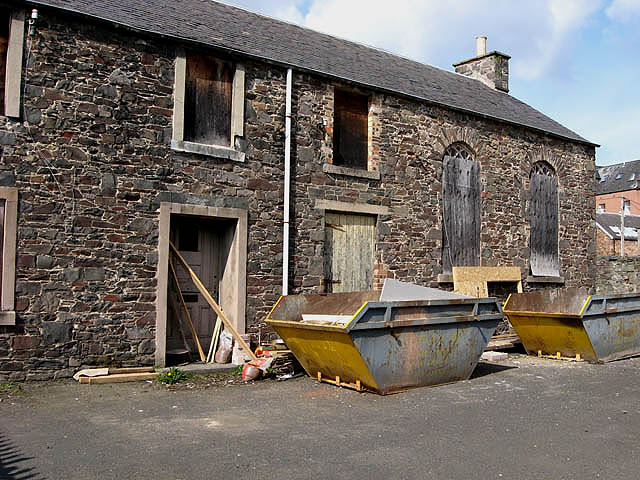
The building is a compact five-bay rectangular structure, partly single-storey and partly two-storey, built of whinstone rubble beneath a slated roof. The chapel occupied the right-hand portion of the principal elevation and was lit by tall pointed-arch windows with simple Y-tracery. The two-storey house was contained within the same restrained composition.
A semicircular stair projects at the rear and a later flat-roofed extension stands to the south-west. Historic Environment Scotland notes that the internal layout was altered when an upper floor was extended into the chapel, but some joinery, simple plaster cornices, a cast-iron fireplace, stove and timber stair survived when the building was recorded.
The exterior has also changed. An early photograph shows a three-bay chapel frontage with a tall pointed fanlight above the central door; that arrangement has been altered, some rendered window margins have been lost and a wallhead chimney on the house has disappeared. These changes make careful recording essential before any new work.
An Unusual Industrial Setting
The meeting house forms a historic group with High Mill and the former Morrison and Murray engineering works. Its position is not incidental: the contrast between a plain chapel-house and the surrounding industrial buildings illustrates the social and religious diversity created by Galashiels’ rapid nineteenth-century growth. RCAHMS has described it as one of only three surviving Scottish meeting houses of the sect, alongside examples in Edinburgh and Dundee.
Current Threat
The chapel has appeared on the Buildings at Risk Register since 1993. The early record noted dry rot, a defective chimney and a proposal to clear the building for parking. Demolition was refused in 1994. A possible conversion of the wider complex to environmentally designed offices was discussed in 2007 but did not secure a lasting reuse.
Later inspections recorded boarded openings and, by 2016, increasing numbers of slipped or missing roof slates. A desk-based review in 2024 still regarded the building as at risk. Because the Register is now paused and no longer updated, those entries document the course of decline but are not a substitute for a current structural and condition survey.
Listed building consent application 25/01849/LBC sought complete demolition in December 2025. Scottish Borders Council refused consent on 2 February 2026. The decision is a major reprieve, not a conservation solution: refusal prevents that proposal from proceeding, but it does not repair the roof, address decay or provide the building with a sustainable use.
News Updates
This is an ongoing feed for major confirmed developments affecting the Glasite Chapel / Kail Kirk. Items will be added here as significant planning, conservation, ownership, or campaign news emerges.
- 2 February 2026: Scottish Borders Council refused listed building consent application 25/01849/LBC for demolition of the Glasite Chapel. The decision notice is listed in the Documents tab as “REFUSAL”. This is a major reprieve, but the building remains at risk and will still need a viable repair and reuse plan.
- Follow latest news coverage for “Glasite Chapel” and Galashiels
Why It Matters
The chapel is significant not simply because it is old or listed, but because it gives physical form to a rare religious community and its distinctive shared life. The conjoined house and worship space, altered Gothic openings and industrial setting make that story readable in a way that documents alone cannot. Its loss would also weaken the surviving Botany Lane group of mill, engineering and religious buildings.
Conservation and Re-use
The first requirement is an up-to-date structural and fabric survey, followed by any temporary works needed to keep out water and prevent local collapse. Roof coverings, rainwater goods, masonry, openings and surviving internal features should be recorded and prioritised. Because the building has already been altered, a conservation plan should distinguish early fabric from later interventions rather than treating every part as equally sensitive.
A credible future also needs open testing of possible uses, access requirements, repair costs and funding. The domestic and chapel portions may allow complementary activities, while the association with communal meals makes community, educational or hospitality uses easy to imagine. The vision images below are prompts for discussion only; any actual proposal would require measured surveys, professional design, listed building consent and a viable operating plan.
Significance Scores
These are editorial guide scores, not statutory designations. They assess heritage significance rather than present condition or development value. See How We Assess Significance.
| Criterion | Score | Reason |
|---|---|---|
| Architectural Interest | 4/5 | A restrained but distinctive combined chapel and house with pointed windows, surviving domestic fabric and an unusual plan. |
| Historical Importance | 5/5 | A rare physical record of the Glasite movement and of religious diversity in an expanding textile town. |
| Social Significance | 5/5 | Its worship, shared meals and local name, the Kail Kirk, preserve a distinctive story of communal religious life. |
| Rarity | 5/5 | One of only a very small number of surviving Glasite meeting houses in Scotland. |
| Townscape / Landscape Contribution | 4/5 | An essential part of the Botany Lane group with High Mill and the former engineering works, although not prominent from a main street. |
Notes and Uncertainties
The listing dates the building to about 1842 and does not name an architect. The housekeeper’s role is a well-founded interpretation based on Glasite practice and comparison with other meeting houses, but surviving documentation for the Galashiels rooms is incomplete. Descriptions of internal features come from earlier inspections; their present survival and condition require access and professional verification. Reports about structural danger and repair viability submitted during the demolition application should be read alongside the Council’s conclusion that alternatives had not been comprehensively evidenced and ruled out.
Sources and Further Reading
- Historic Environment Scotland designation LB31998: Botany Lane, Former Glasite Chapel
- Buildings at Risk Register: Former Glasite Chapel, Botany Lane (risk history; register currently paused)
- Trove / National Record of the Historic Environment: Galashiels, Botany Lane, Glasite Chapel
- RCAHMS, Historic Galashiels: Archaeological Potential and Architectural Character
- Scottish Borders Council planning record 25/01849/LBC
Vision Images for Possible Re-use
The images below are not accurate architect’s projections. They are illustrative ideas intended to encourage discussion and inspire practical proposals for the building’s reuse.


