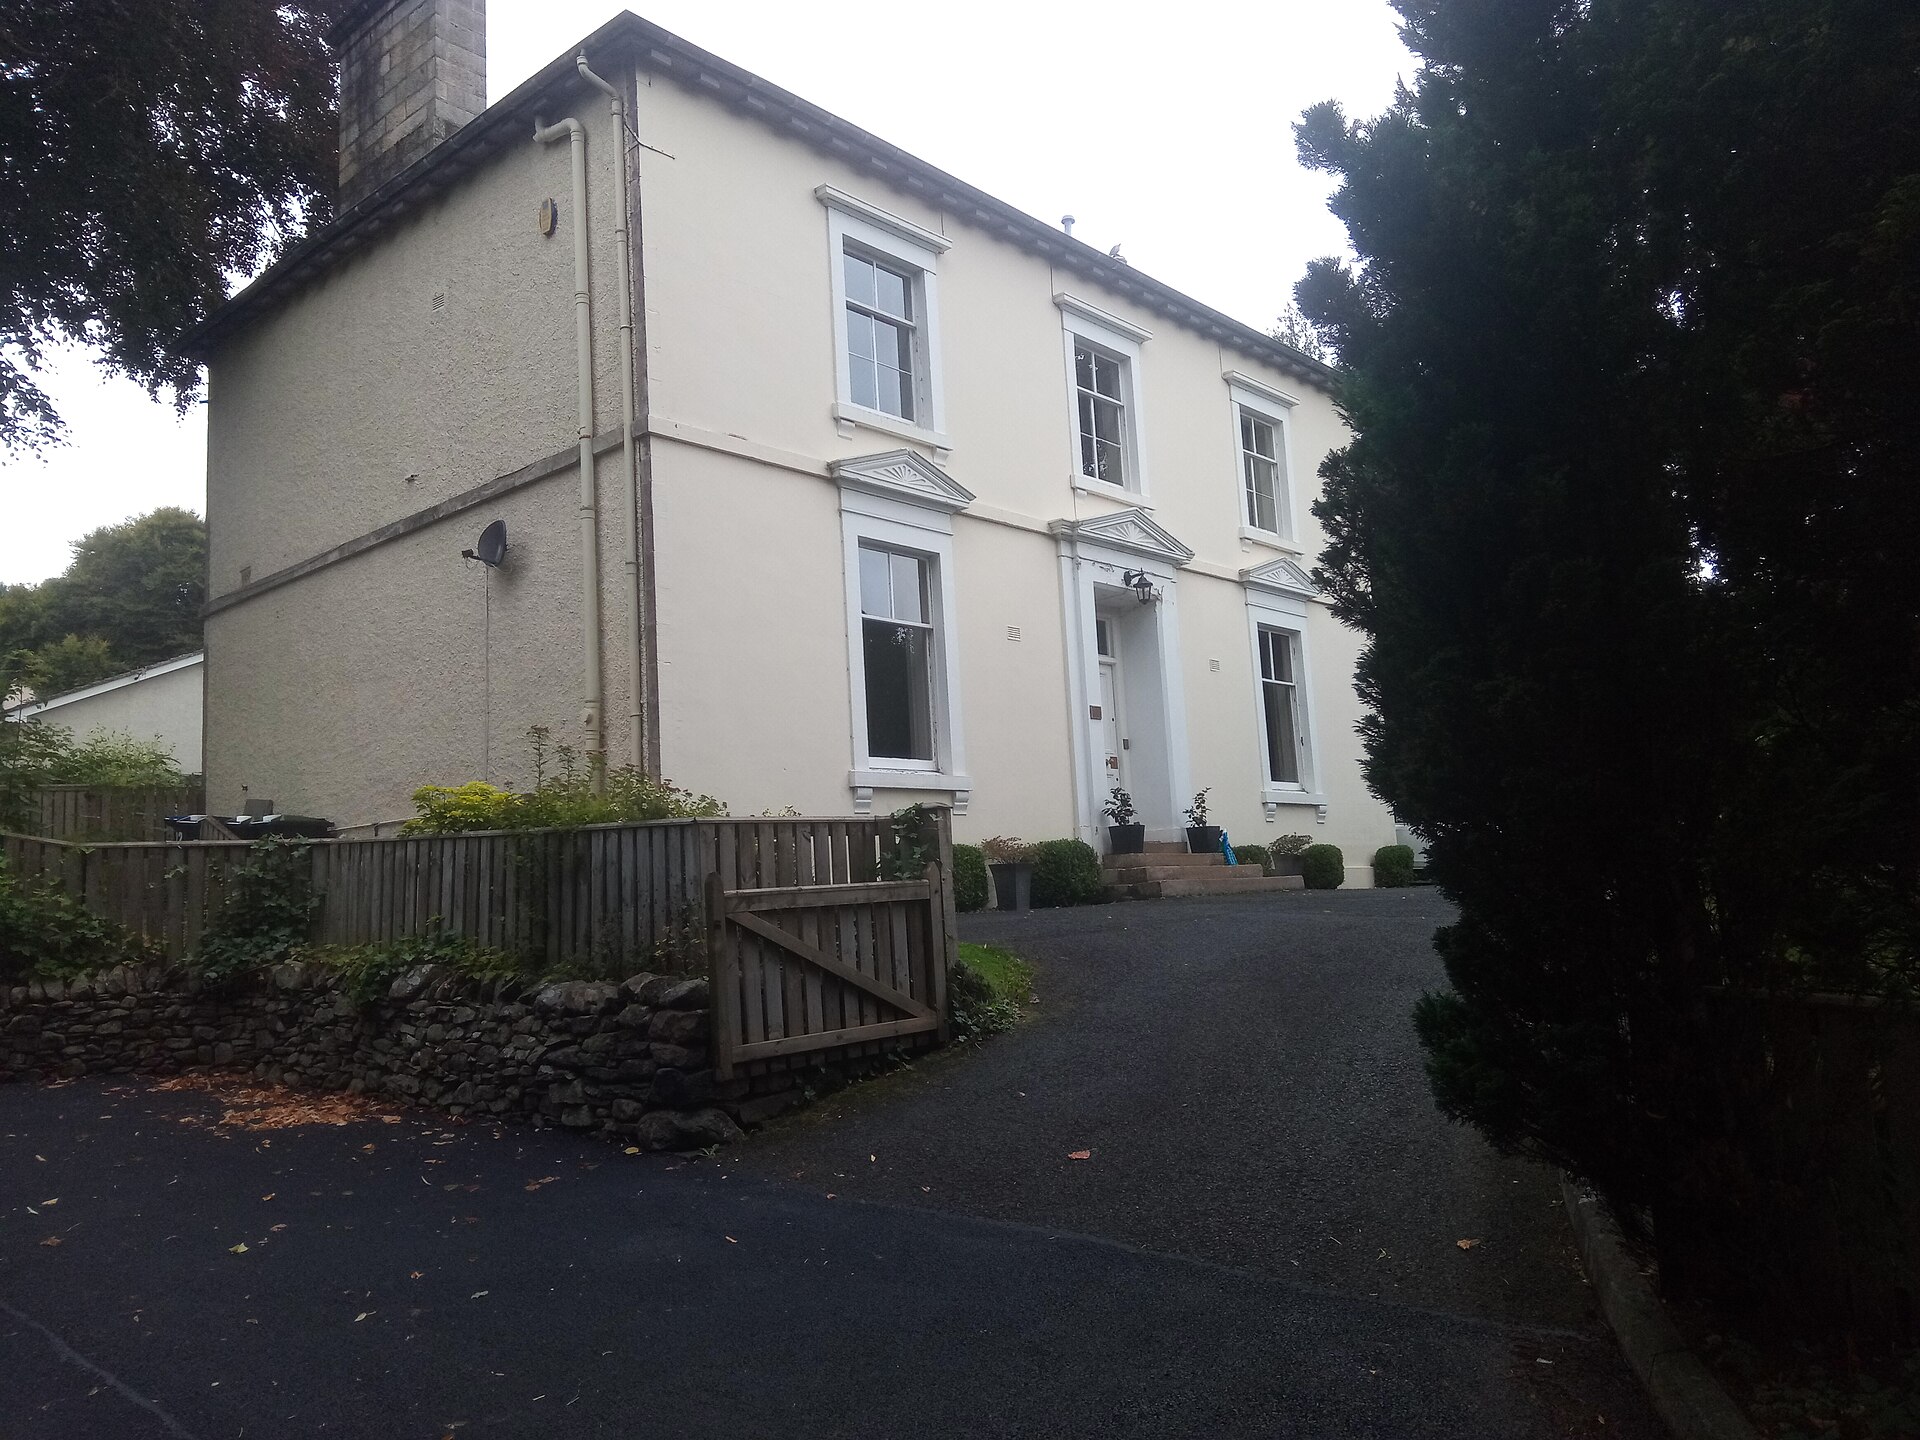
Circa 1855, with later additions and alterations · 22 Abbotsford Road · Category C listed, LB47262
A carefully restored classical villa whose restrained exterior and richly detailed interiors illuminate an early phase of prosperous suburban building along Abbotsford Road.
Last reviewed: 23 July 2026

Quick Facts
| Date | Circa 1855, with later additions and alterations |
|---|---|
| Location | 22 Abbotsford Road, Galashiels |
| Building or site type | Detached classical villa |
| Designation | Category C listed, LB47262; listed 1 June 2000 |
| Architect or maker | Not identified in the consulted sources |
| Current use | Private residence |
| Public access | Exterior visible from the public road; private property |
Why It Matters
Rowanlee is valuable for more than an attractive frontage. It preserves a coherent mid-nineteenth-century villa plan, carefully composed classical detailing and an unusually informative group of interior features. Its position among the houses of Abbotsford Road also helps explain how Galashiels expanded beyond its increasingly crowded industrial centre.
The Story
Historic Environment Scotland dates Rowanlee to about 1855. That places it within an important period in the transformation of Galashiels, when textile manufacture was expanding and larger houses were beginning to appear beyond the older settlement. Abbotsford Road developed into one of the town’s principal villa districts, offering gardens, space and separation from the mills while remaining closely connected to the town.
The house is two storeys high and three bays wide. Its principal elevation is faced in painted ashlar, while the side and rear elevations are harled. This distinction between the formal street frontage and the more simply finished secondary elevations is characteristic of the careful economy often found in nineteenth-century villa design.
The central entrance is set back deeply within a pedimented doorpiece and retains a timber panelled door and rectangular fanlight. The windows are given particular emphasis: those on the ground floor have brackets and pediments, while the first-floor windows have bracketed cornices. Sunburst decoration in the pediments introduces a small but memorable flourish to an otherwise controlled classical composition.
Rowanlee was not frozen at the moment of construction. Historic Environment Scotland records later changes, including a window on the west elevation and a single-storey, piend-roofed addition at the rear. An attic dormer and adjoining rear structures further illustrate the way a substantial household adapted its service and living accommodation over time.
The recorded interiors are especially important. A glazed inner door and screen lead into the hall. The stone staircase has cast-iron balusters and a mahogany handrail, while the principal rooms retain decorative plasterwork from more than one period. HES also records a slate chimneypiece in the dining room, a white-marble example in the drawing room and a simple basement range that may belong to the former kitchen. Together these details reveal the separation between formal family rooms, circulation spaces and domestic service areas.
The listing record notes that Rowanlee had previously been in council ownership and underwent careful restoration during the 1990s. That history is significant in its own right: survival depended not only on the quality of the original house, but on later decisions to repair and reuse it. Its continued residential use demonstrates how a large Victorian villa can remain part of the living town.
Seen alongside Willowbush, Pollenca, St Peter’s Church and the wider Abbotsford Road villa group, Rowanlee contributes to a layered streetscape rather than standing as an isolated monument. Its relatively restrained classical character also provides a useful contrast with the more picturesque and elaborate houses built elsewhere along the road.
Things to Notice
- The balanced three-bay principal elevation
- The deeply recessed entrance, panelled door and rectangular fanlight
- Bracketed and pedimented ground-floor window surrounds
- The small sunburst motifs within the pediments
- The contrast between the formal painted-ashlar front and harled side elevations
- The house’s setback and relationship with neighbouring Abbotsford Road villas
Timeline
- Circa 1855 – Rowanlee is constructed as a detached classical villa
- Later 19th century – additions and alterations expand the house, particularly to the rear
- Before the 1990s – the property is recorded as having been in council ownership
- 1990s – the house undergoes careful restoration
- 2000 – Rowanlee is added to the statutory list at Category C
- Today – the building remains in private residential use
Significance Scores
| Criterion | Score | Reason |
|---|---|---|
| Architectural interest | 4 / 5 | A coherent classical exterior is complemented by a notably rich recorded interior, including its staircase, plasterwork and chimneypieces. |
| Historical importance | 4 / 5 | Its circa-1855 date places it within an important phase in the outward residential growth of industrial Galashiels. |
| Social significance | 3 / 5 | The house illustrates prosperous domestic life, service arrangements, later council ownership and successful residential reuse. |
| Rarity | 4 / 5 | The survival of both a composed villa exterior and a substantial group of documented internal finishes strengthens its interest. |
| Townscape or landscape contribution | 4 / 5 | Rowanlee reinforces the scale, spacing and garden character of the Abbotsford Road villa group. |
Scores follow the Heritage Directory’s published methodology. They are interpretive judgements, not statutory designations.
Notes and Uncertainties
The statutory record dates the house to circa 1855 rather than to a securely documented year. No original client, architect or first occupier has yet been verified in the sources consulted. The official listing uses the spelling “Rowanlee”; some recent material uses “Rowanlea”. Interior details described here are drawn from the statutory record and should not be understood as confirmation that every feature remains unchanged today.
Image and Licence Notes
The principal photograph was taken by Victuallers on 30 August 2021 and is reused from Wikimedia Commons under the Creative Commons Attribution-ShareAlike 4.0 International licence. A web-resolution copy has been uploaded to this site. No alteration has been made to the building or subject matter.
Related Places
- Abbotsford Road Villas
- Willowbush, 17 Abbotsford Road
- Pollenca, 23 and 23A Abbotsford Road
- St Peter’s Episcopal Church
Sources
- Historic Environment Scotland designation LB47262: 22 Abbotsford Road, Rowanlee
- Historic Galashiels: Archaeology and Development, Scottish Burgh Survey, for the wider development of Galashiels
- Wikimedia Commons file page for the Rowanlee photograph