Designed by Hay and Henderson in 1889, the former St Peter’s Hall completes one of Galashiels’ most coherent church, school and community-building groups.

Quick Facts
| Date | 1889 |
|---|---|
| Architects | Hay and Henderson |
| Location | 10 Abbotsford Road |
| Building Type | Former church and community hall |
| Materials | Whinstone rubble with rounded red sandstone dressings |
| Listing Status | Category C, HES LB50657 |
| Later Use | Air Cadet use recorded by HES in 2006; present use should be checked |
Completing the St Peter’s Group
The hall was built more than thirty years after the church and school, completing a sequence of buildings serving worship, education and organised social life. Its position on the same steep site allows the three structures to be understood as a connected institutional group.
Church halls supported meetings, teaching, entertainments, youth work and practical activity that could not easily take place in the church itself. The building therefore records the congregation’s expanding social role in later Victorian Galashiels.
Hay and Henderson
The Edinburgh practice Hay and Henderson undertook several very different Galashiels commissions, including the Public Library, Old Parish and St Paul’s Church and the transformation of Woodlands House. The hall demonstrates their ability to make an unusual and functional building architecturally distinctive without turning it into a miniature church.
HES highlights the quality of the stone detailing and complex roof. The design responds to the falling ground by placing the principal hall above a lower level of service and activity rooms.
Architecture and Interior
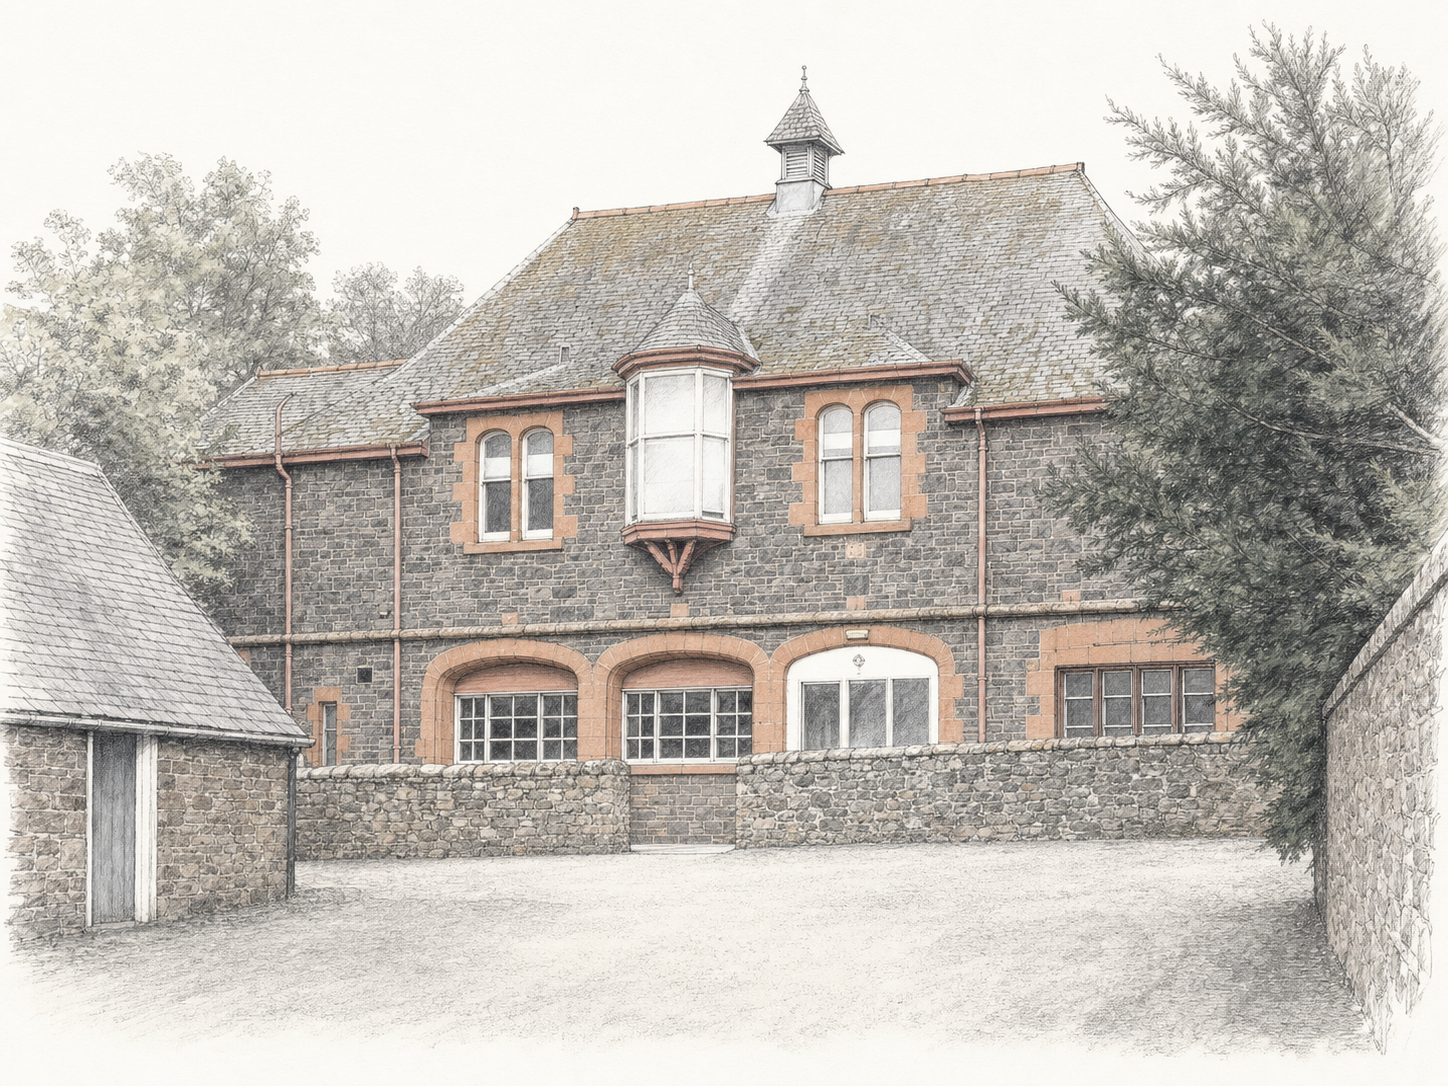
The symmetrical five-bay elevation has slightly raised central bays. A canted timber window and paired arched openings sit above three deep arches that have since been infilled. Whinstone rubble is contrasted with smooth rounded red sandstone dressings, while a pyramidal roof ventilator marks the centre of the skyline.
The ground floor retained a small drill hall, offices, fireplaces and panelled doors when surveyed. The upper main hall had been subdivided, but its stage and intricately arched roof structure remained visible around later partitions and suspended ceilings. These features reveal both its original scale and later adaptation.
From Church Hall to Drill and Youth Use
HES recorded Air Cadet Training Corps use in 2006. That reuse is consistent with the building’s flexible plan and long association with collective activity, but current occupation and access should be verified rather than assumed.
Changes to entrances and subdivision have altered how the building is experienced. The surviving volume, stage, roof and relationship with the church group remain its strongest evidence.
Things to Notice
- The raised central bays and canted timber window.
- The three deep ground-floor arches, now infilled.
- Red sandstone dressings against dark whinstone.
- The pyramidal ridge ventilator and complex roof form.
- The building’s response to the steeply sloping site.
Why It Matters Today
The former hall shows that congregational heritage extends beyond the principal worship building. Its lower rooms, main hall and stage supported the organised life of the community.
Future alteration should respect the surviving roof structure and hall volume, while any new use should retain the visual link with church and former school.
Significance Scores
| Criterion | Score | Reason |
|---|---|---|
| Architectural Interest | 4/5 | A distinctive two-level hall with fine stonework and an unusual roof composition. |
| Historical Importance | 4/5 | Completes the late nineteenth-century development of the St Peter’s institutional group. |
| Social Significance | 4/5 | Associated with church, community, drill and youth activities across changing uses. |
| Rarity | 4/5 | An uncommon surviving purpose-built church hall whose internal stage and roof remain legible. |
| Townscape Contribution | 4/5 | A key component of the coherent Abbotsford Road church and school ensemble. |
These are editorial guide scores, not statutory designations. See How We Assess Significance.
Timeline
- 1889: Hay and Henderson design the hall.
- Twentieth century: The building is adapted for changing community and drill uses.
- 2006: HES records Air Cadet use and lists the building at Category C.
- Today: The exterior remains a prominent part of the St Peter’s group.
Notes and Uncertainties
- The architects, date and description are supported by HES LB50657.
- Current use and public access require present-day confirmation.
- The exact sequence of church and community organisations using the hall has not yet been reconstructed from local records.
Image and Licence Notes
The architectural study above is an interpretive adaptation rather than a measured survey or architect’s drawing. It is derived from the credited CC BY-SA source photograph and is shared under the same licence.
Related Places
- St Peter’s Episcopal Church
- Former St Peter’s School and Schoolhouse
- Abbotsford Road Villas
- Volunteer Hall
Sources
- Historic Environment Scotland, LB50657: Former St Peter’s Hall.
- Dictionary of Scottish Architects.
- RCAHMS, Historic Galashiels.
Last reviewed: 15 July 2026.