The 1859 former Episcopal school and schoolhouse form a rare pre-Board School complex, preserving the close relationship between education, worship and community life on Abbotsford Road.

Quick Facts
| Date | 1859 |
|---|---|
| Location | 4 and 6 Abbotsford Road |
| Building Type | Former school with attached schoolhouse, ancillary ranges and playground |
| Style | Plain Gothic |
| Original Capacity | Built for 265 pupils |
| Listing Status | Category C, HES LB50656 |
| Current Use | Office use recorded by HES in 2006; present use should be checked |
Education Before the School Boards
The complex predates the Education (Scotland) Act 1872 and the national system of elected school boards. It was built by the adjacent St Peter’s Episcopal Church as the Galashiels Burgh Episcopal School, showing how churches and voluntary bodies provided organised education before state provision became universal.
HES records that many non-Episcopalian children also attended. The school therefore served a wider local population while retaining its connection with the Episcopal congregation. Its capacity of 265 pupils indicates an institution of real scale rather than a small parish classroom.
School and Schoolhouse
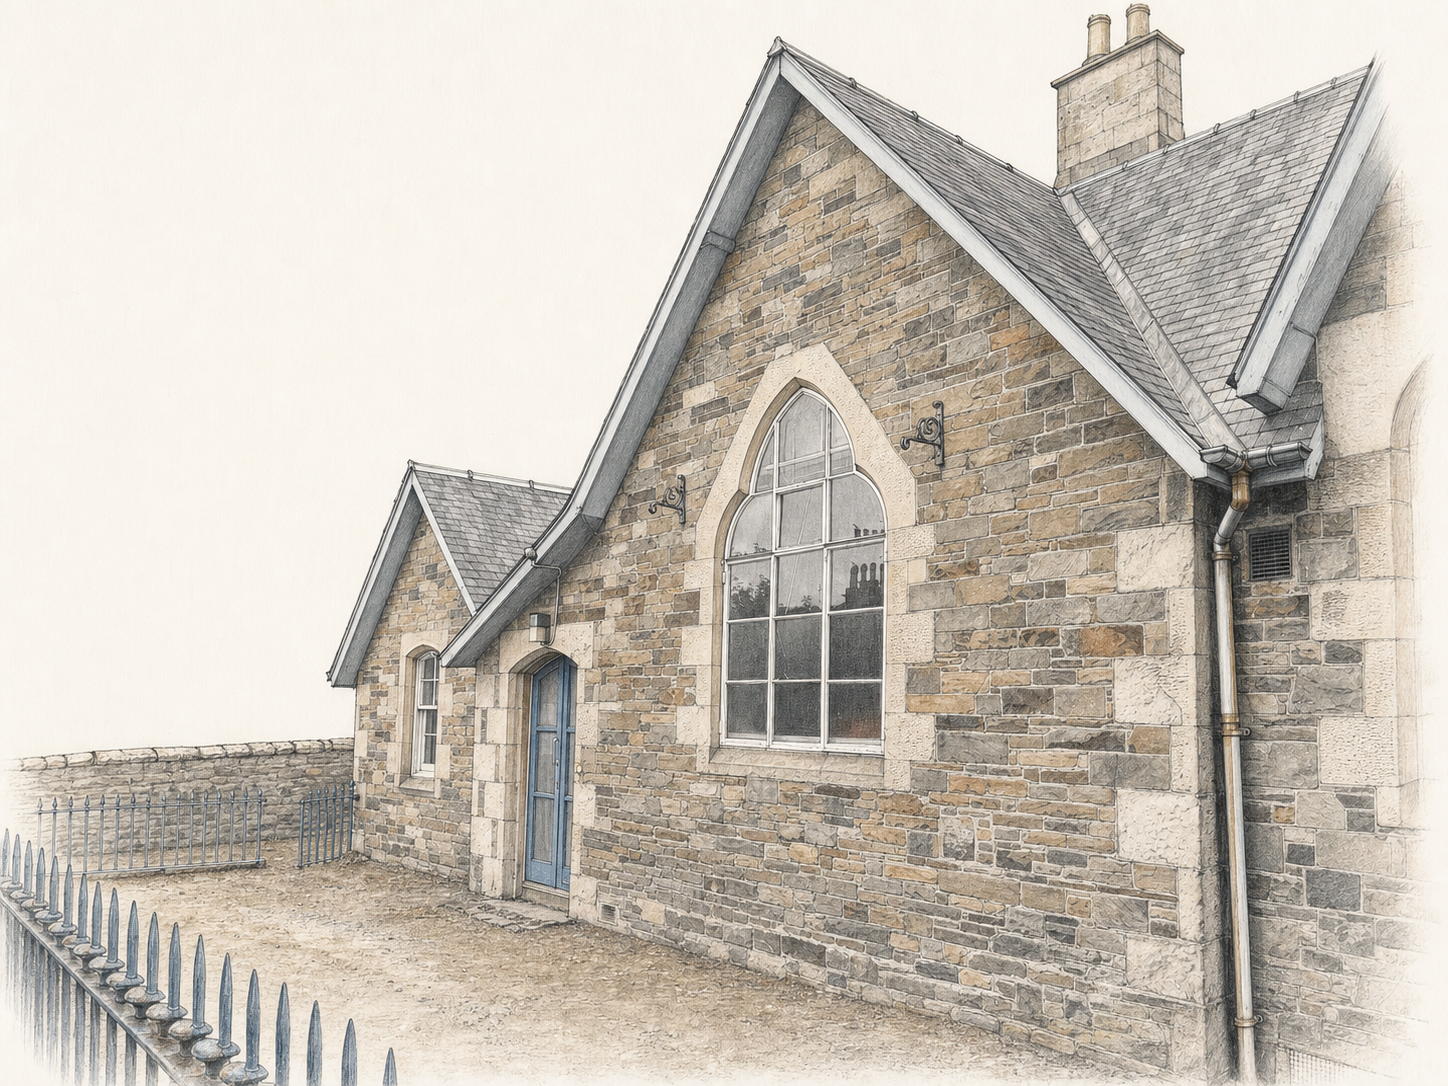
The school is a single-storey, four-bay L-plan building, with a two-storey schoolhouse attached to the east. Lower ancillary ranges create a U-shaped rear courtyard. This arrangement brought teaching, staff accommodation, service spaces and outdoor ground together in one compact complex.
The schoolhouse is especially useful evidence of nineteenth-century expectations that a teacher or caretaker might live beside the institution. HES found its original room arrangement, shutters, panelled doors and simple turned stair still legible despite office conversion.
Architecture for Learning
The architecture is deliberately economical but not careless. Whinstone rubble walls are finished with blonde sandstone quoins and chamfered window surrounds. Shouldered-arched windows, circular recessed plaques and steep gabled roofs provide a restrained Gothic identity appropriate to the neighbouring church.
Boundary walls, railings and the former playground are part of the designation. They explain how pupils entered, assembled and moved around the site, and maintain the open visual relationship between school, church and hall.
Later Educational and Council Use
In 1972 the building became a Special Education Centre after the school transferred to Parsonage Road. By the mid-1980s it had been converted to council offices. HES recorded significant internal remodelling to the former school, while the attached schoolhouse retained more of its domestic detail.
These adaptations demonstrate continuity of public service, but they also make the surviving plan, windows and external spaces particularly important for interpreting the original use.
Things to Notice
- The shouldered Gothic window openings and circular stone plaques.
- The distinction between the single-storey school and two-storey schoolhouse.
- The U-shaped rear arrangement of ancillary ranges.
- The former playground, boundary walls and decorative railing posts.
- Views linking the school with St Peter’s Church and former hall.
Why It Matters Today
The complex broadens the town’s educational story beyond the later Board Schools. It records denominational initiative, the daily lives of pupils and staff, and the transition to more formal public provision.
The three-part St Peter’s group is strongest when church, school and hall are understood together. Protection of their shared spaces and sightlines is as important as care of individual façades.
Significance Scores
| Criterion | Score | Reason |
|---|---|---|
| Architectural Interest | 3/5 | A restrained but well-detailed Gothic school complex retaining its original overall plan. |
| Historical Importance | 4/5 | An important pre-1872 educational building and evidence of denominational provision. |
| Social Significance | 5/5 | Associated with generations of pupils and with educational service extending beyond the Episcopal congregation. |
| Rarity | 4/5 | A relatively complete school, schoolhouse, ancillary-range and playground group. |
| Townscape Contribution | 4/5 | Forms a coherent ecclesiastical and educational ensemble with St Peter’s Church and Hall. |
These are editorial guide scores, not statutory designations. See How We Assess Significance.
Timeline
- 1859: The Burgh Episcopal School and schoolhouse are built.
- 1872: National school-board legislation changes the wider educational context.
- 1972: The building becomes a Special Education Centre after relocation of St Peter’s School.
- Mid-1980s: Conversion to council offices.
- 2006: Listed at Category C during the Galashiels resurvey.
Notes and Uncertainties
- The original capacity and broad use sequence are taken from HES.
- The current use must not be inferred from the 2006 designation record.
- A fuller social history would benefit from school registers, log books and recollections, which have not been consulted for this revision.
Image and Licence Notes
The architectural study above is an interpretive adaptation rather than a measured survey or architect’s drawing. It is derived from the credited CC BY-SA source photograph and is shared under the same licence.
Related Places
Sources
- Historic Environment Scotland, LB50656: Former St Peter’s School and Schoolhouse.
- RCAHMS, Historic Galashiels.
Last reviewed: 15 July 2026.